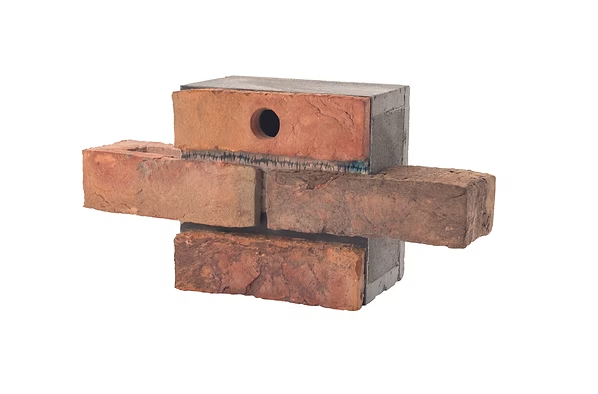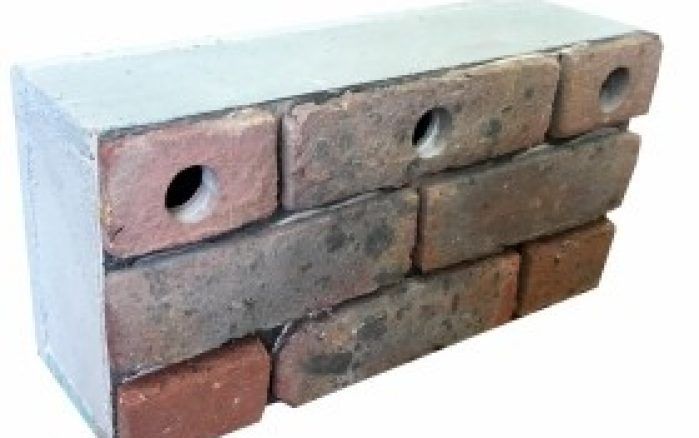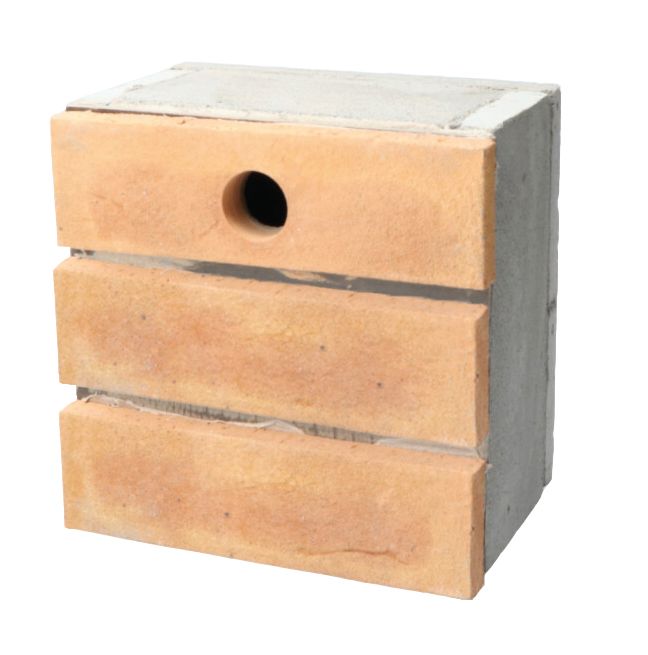

Habibat 003 Terraced Sparrow Box
Awaiting updated info
t.
Key Features:
- Integrated multi-chamber sparrow nesting box for colony nesting
- Designed to increase occupancy and ecological effectiveness
- Supports biodiversity enhancement and planning requirements
- Designed with support from the RSPB
- Durable masonry construction providing long-term habitat
- Manufactured in the UK to suit standard UK brick sizes
- Available in brick, stone or render-ready finishes
- Constructed using materials with A1 reaction-to-fire classification
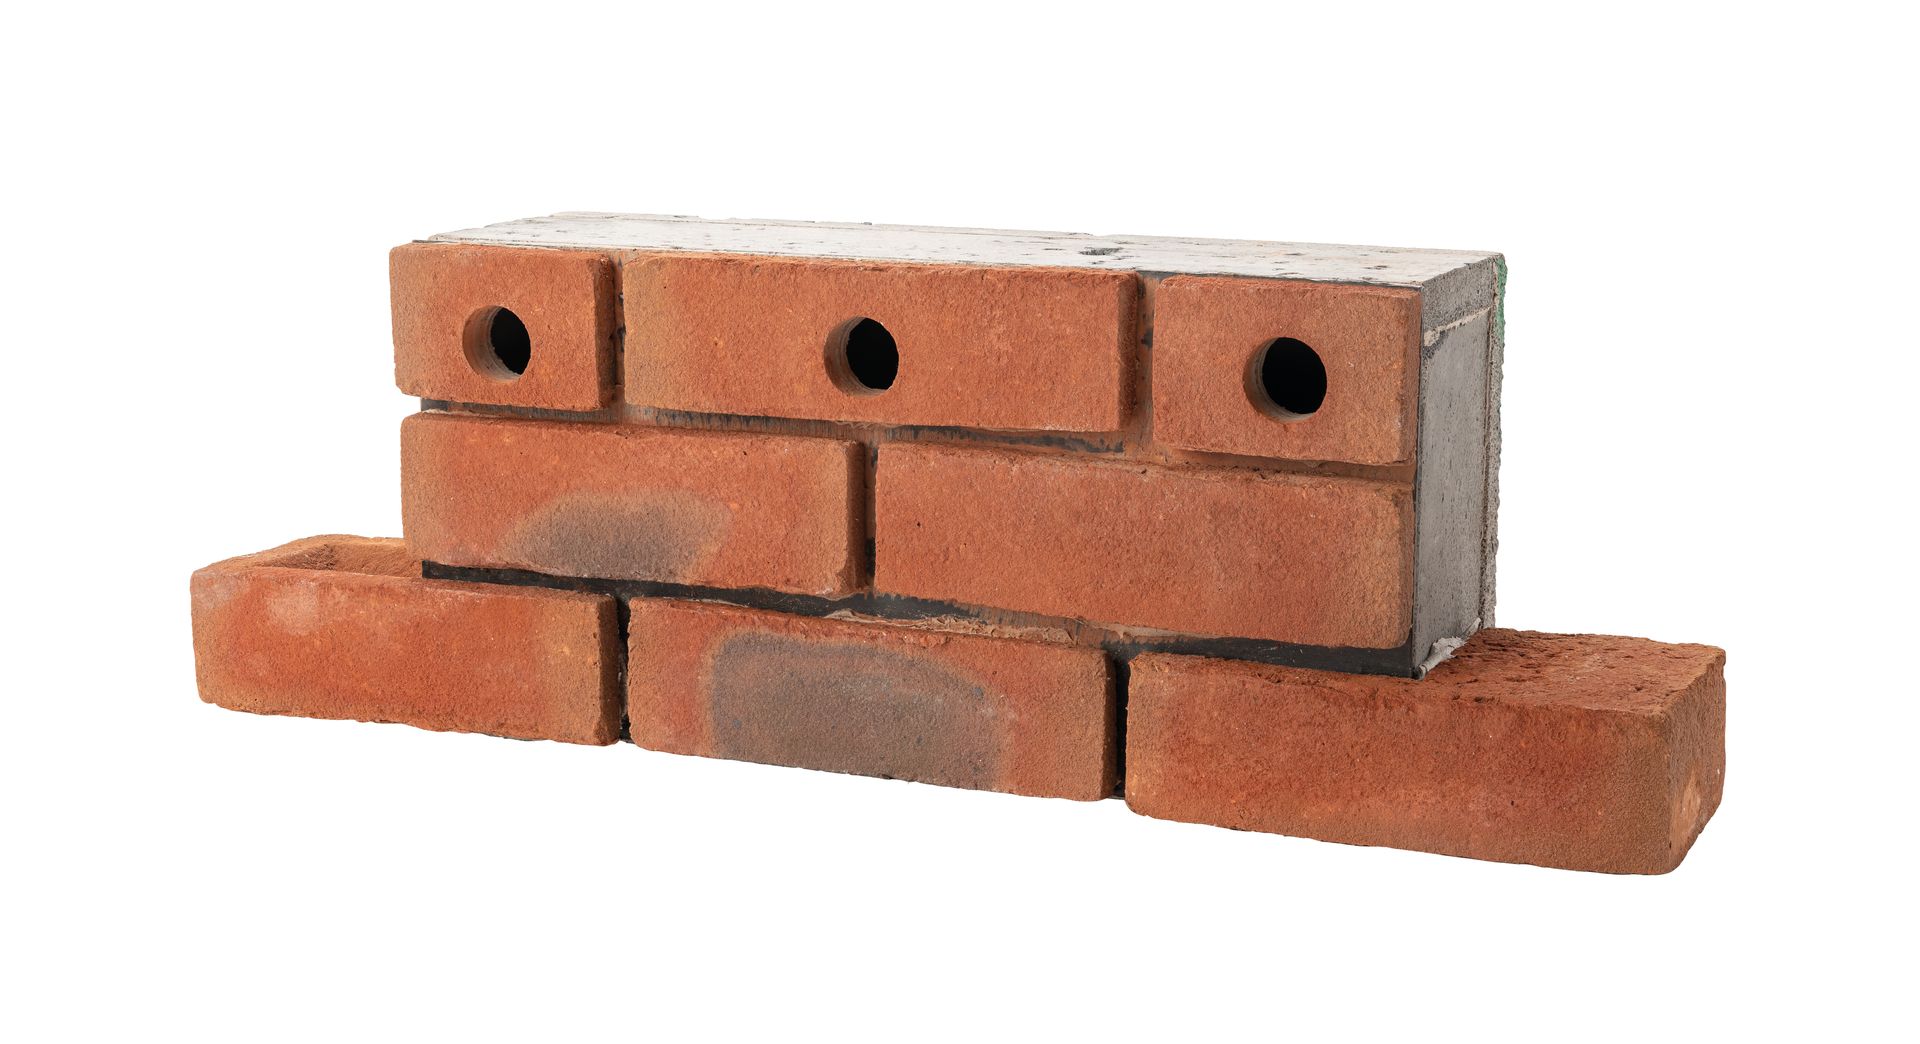
Specification:
Design & Performance
Technical details, installation guidance and specification information
Design & Performance
The Habibat House Sparrow Terrace is designed in accordance with BS 42021:2022 and manufactured using lightweight thermal masonry blocks, creating a stable and durable nesting environment within the structure of the building.
Constructed using masonry materials with an A1 reaction-to-fire classification, and bonded using A2-s1,d0 classified adhesive, the unit is suitable for modern construction where fire performance is a key requirement.
The multi-chamber design provides several independent nesting spaces within a single unit, improving ecological performance while maintaining a compact and efficient footprint. Units can be produced in brick to match the building, supplied unfaced for render, or manufactured in stone, ensuring seamless integration into a wide range of architectural styles.
Suitable for Species
The Habibat House Sparrow Terrace is designed specifically for House Sparrows, a species strongly associated with buildings and human habitation.
As a colony-nesting species, sparrows prefer to nest in close proximity to one another. The multi-chamber design reflects this behaviour, providing multiple nesting opportunities within a single integrated unit.
House Sparrow populations have declined significantly since the 1970s and are now listed on the UK Red List. The masonry construction helps maintain consistent internal conditions, creating a stable and secure nesting environment. The design has been developed with input from the RSPB and is recognised for suitability by the British Trust for Ornithology (BTO).
Installation
The Habibat House Sparrow Terrace is designed for simple installation during construction by bricklayers. Manufactured to standard UK brick dimensions, it integrates directly into masonry as part of the build process.
- Sized for easy integration into standard brickwork
- Installed during construction with no retrofitting required
- Simple for bricklayers to incorporate into the build
- Supports programme certainty across multiple plots
- Designed to last the lifetime of the building
The multi-chamber format allows developers to provide multiple nesting opportunities within a single installation, reducing installation time while maximising ecological benefit.
Application
The Habibat House Sparrow Terrace is particularly well suited to developments where multiple nesting features are required, including:
- Housing developments
- Schools and educational buildings
- Commercial developments
- Architect-designed projects
- Mixed-use and regeneration schemes
It is especially effective on larger schemes where ecological strategies require grouped nesting provision.
Supporting Planning & Biodiversity Requirements
The Habibat House Sparrow Terrace forms part of a wider biodiversity enhancement strategy, helping developments respond to ecological requirements and planning expectations.
Although sparrow nesting features are not typically included within the statutory biodiversity metric, they are recognised under BS 8683:2021 as additional biodiversity enhancement measures contributing to the ecological value of a development.
The National Planning Policy Framework (NPPF) requires developments to incorporate meaningful biodiversity improvements, making integrated bird nesting provision a practical and policy-aligned feature of modern construction.
Project Support
Habibat works with architects, developers, ecologists and contractors to ensure the right nesting features are selected and delivered effectively.
We can assist with:
- Advice on product selection
- Reviewing drawings and layouts
- Guidance on positioning and specification
- Support with planning and ecological requirements
- Practical advice on installation and buildability
Our aim is to make ecological enhancement straightforward and practical to deliver on site.


Need a bit of guidance?
Call our Yorkshire office on 01642 724 626 to speak to one of our team.
View similar products: