
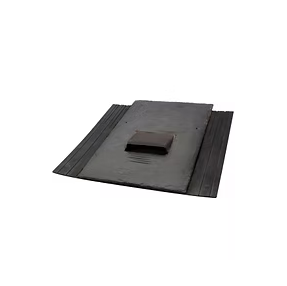
Habibat Bat Access Slate
The Habibat Bat Access Slate provides a discreet, purpose-designed access point for bats entering a suitable roof void or dedicated bat roost space.
Designed to sit neatly within the roof covering, it allows bats to enter and leave through a clearly defined opening while helping to maintain the weather resistance of the roof. Its low-profile appearance makes it suitable for both new-build developments and refurbishment projects where bat access must be retained or provided as part of an ecological mitigation or enhancement scheme.
The Bat Access Slate should be installed in accordance with the project ecologist’s recommendations and used only where the space behind it has been designed or confirmed as suitable for roosting bats.
Key Features:
- Provides direct access into a suitable roof void or dedicated bat roost space
- Discreet, low-profile design that blends into the roof covering
- Suitable for new-build, refurbishment and renovation projects
- Can support bat mitigation and biodiversity enhancement schemes
- Designed to help maintain the weather resistance of the roof
- Provides a clearly defined and unobstructed entrance for bats
- Straightforward to incorporate into the roof during construction
- Suitable for use where access into the building is specified by an ecologist
Need advice on your project?
Send us your drawings or project details for a quick recommendation
Practical advice for retrofit and refurbishment projects
Specification:

Design & Performance
Technical details, installation guidance and specification information
Thoughtful design
Unlike an enclosed bat box, the Habibat Bat Access Slate acts as an entrance through the roof covering, allowing bats to access a suitable roosting space within the building.
The access opening is raised above the surrounding surface to help protect it from rainwater run-off, while the slate-style profile allows the product to be integrated discreetly into the roof. Once installed, only the compact entrance is visible externally.
The space behind the access slate must remain dark, dry, draught-free and free from artificial lighting. Roofing membranes, insulation and other construction materials must not obstruct the entrance or prevent bats from moving into the intended roosting area.
Its location, orientation and installation height should be determined by the project ecologist, taking account of the target bat species, surrounding habitat, roof design and the availability of clear flight lines.
Installation
The Bat Access Slate should be installed as part of the roof covering, with the surrounding slates or tiles correctly lapped and weathered in accordance with the roofing manufacturer’s instructions.
A clear, unobstructed route must be maintained between the external entrance and the internal roosting space. Any roofing membrane behind the product should be carefully detailed so that it does not block access or create loose material in which bats could become trapped.
Installation should follow the ecological specification for the development. Where the product forms part of licensed mitigation work, the relevant licence conditions and method statement must also be followed.
Specification
- Product type: Slate tile roof-mounted bat access point
- Application: Access to a suitable roof void or dedicated bat roost space
- Suitable for: New-build, refurbishment and mitigation projects
- Colour: Slate grey
- Installation: Integrated into slate roofing tiles
- Dimensions: Please call for details
- Material: Please call for details
- Weight: Please call for details
Please confirm suitability and positioning with the project ecologist before installation.